
Modular Kitchens / Kitchen Design
Planned down to the last outlet
Good kitchens are decided before they are built. We plan layout, appliances, outlets and wet and dry areas together.
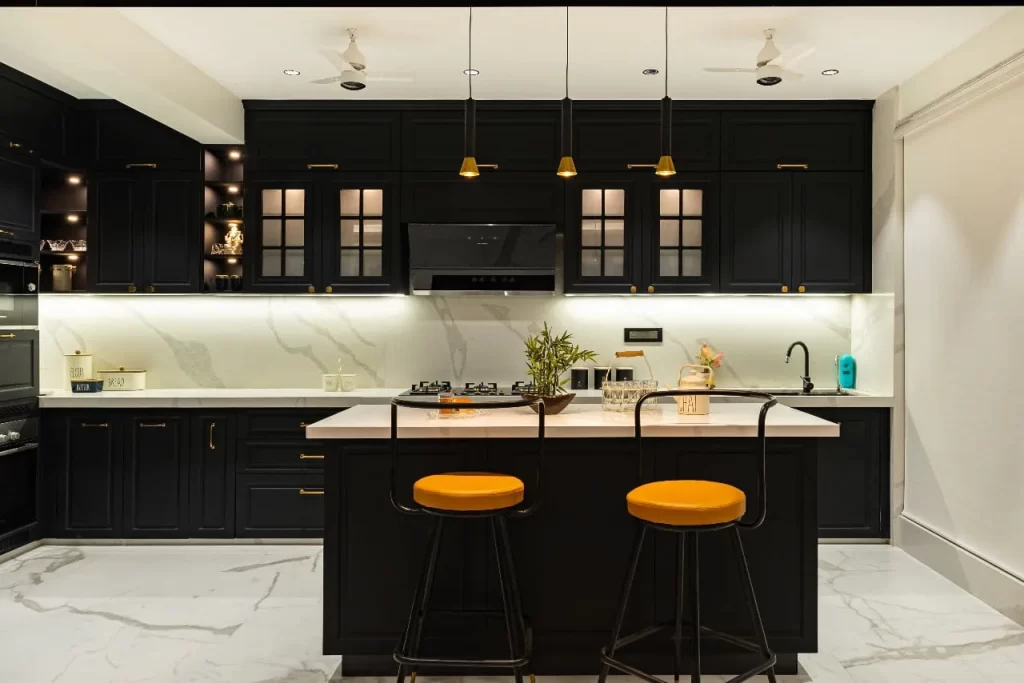
What we plan
Everything below is settled in the conceptualising stage.
Layout
How the kitchen works from fridge to hob to sink.
Appliance placement
Where each appliance sits, and what it needs.
Electric outlets
Outlets placed where you will actually use them.
Wet and dry areas
Clear segregation to keep the kitchen organised.
Layouts we design
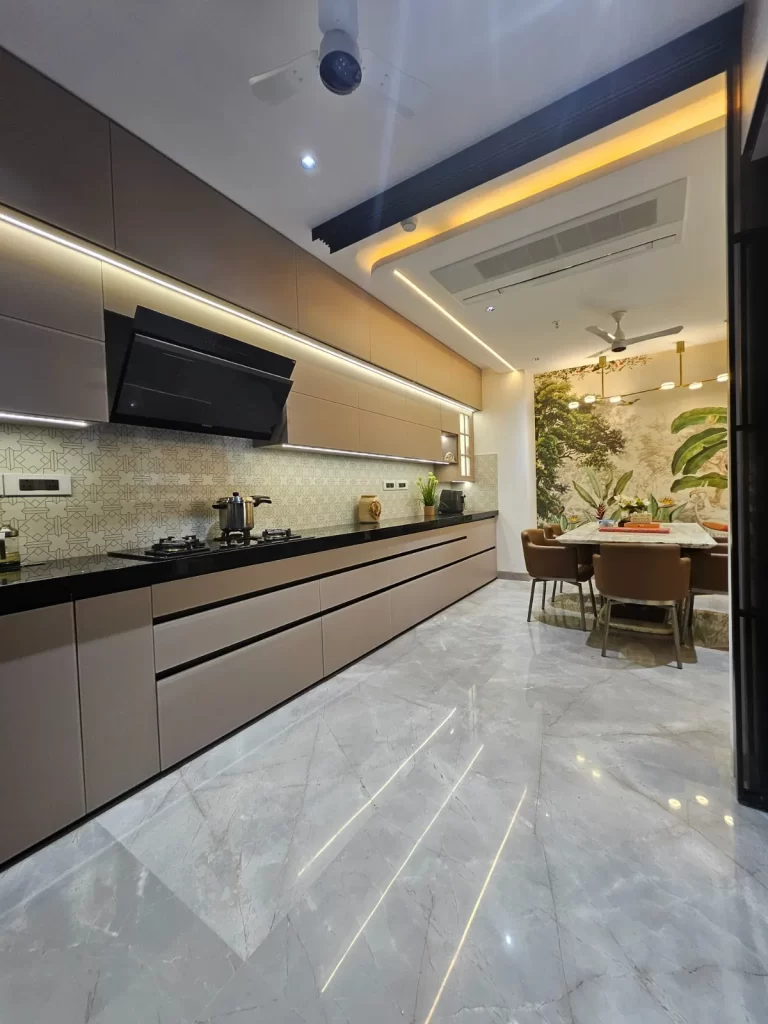
Straight
Linear runs of cabinets along one wall, ideal where the kitchen opens to dining.
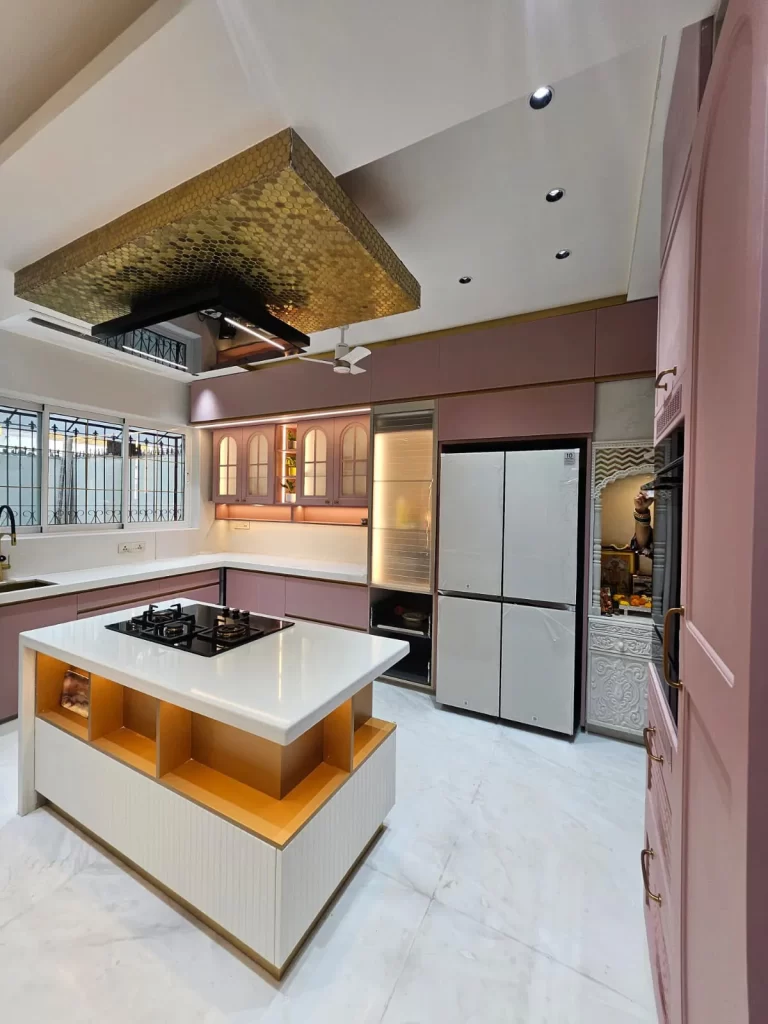
L-shaped
Two connected runs that make the most of a corner, with room for an island.
Island
A central island adds prep space, storage and a place to gather.
Storage that works hard
Smart storage and seamless workflows are built into every kitchen. Hardware from Blum, Hettich, Häfele, Grass and Kesseböhmer keeps drawers and shutters smooth.
Appliances and hardware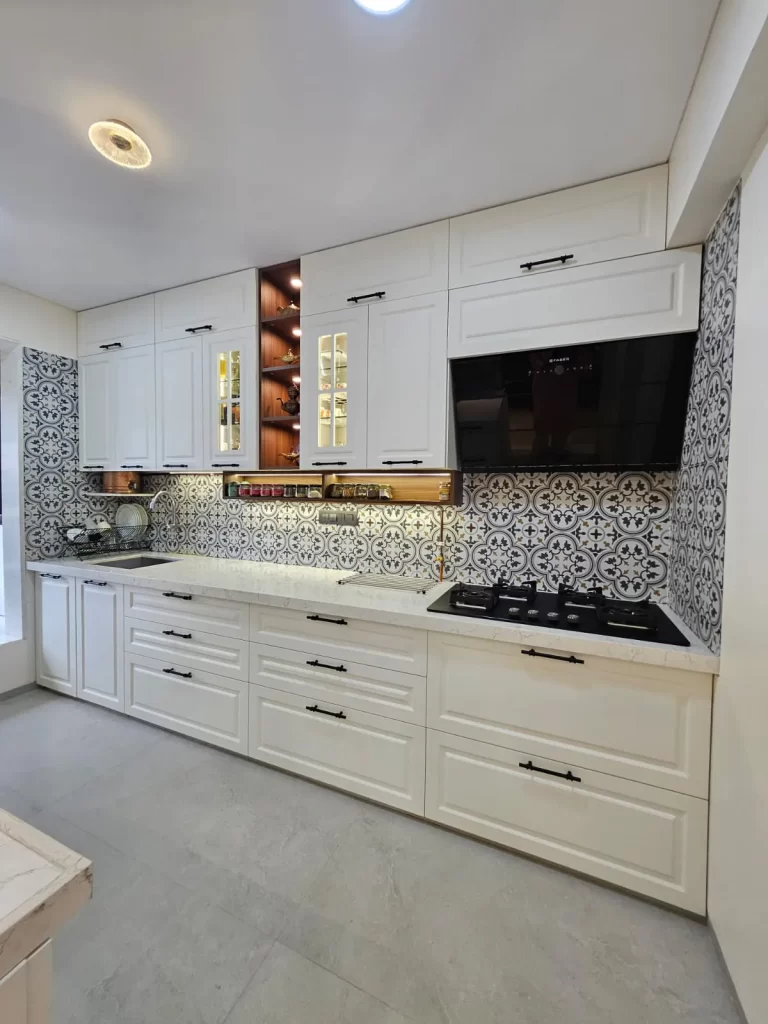
Share your floor plan
Our designers will walk you through layout options for your space.
Book a Design ConsultationLet's plan your space
Tell us a little and our design team will call you. Prefer to talk now? Call 9223561555 or 9223563555.